
Listing Courtesy of:  elevateMLS / Listed By: Colette Nicholson, Coldwell Banker Realty - Contact: 719-550-2500
 elevateMLS / Listed By: Colette Nicholson, Coldwell Banker Realty - Contact: 719-550-2500
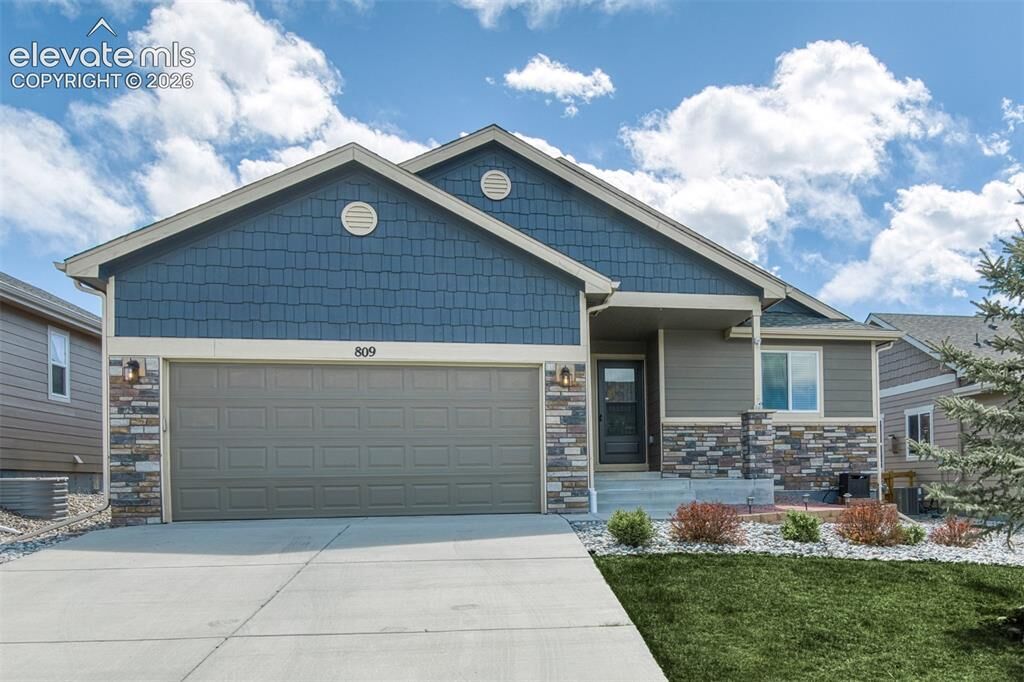
 809 Tailings Drive Monument, CO 80132
Active (1 Days)
$599,000 (USD)

Description
MLS #:
1750262
1750262
Taxes
$4,104(2025)
$4,104(2025)
Lot Size
4,740 SQFT
4,740 SQFT
Type
Single-Family Home
Single-Family Home
Year Built
2016
2016
School District
Lewis-Palmer-38
Lewis-Palmer-38
County
El Paso County
El Paso County
Listed By
Colette Nicholson, Coldwell Banker Realty, Contact: 719-550-2500
Source
elevateMLS
Last checked May 29 2026 at 4:46 PM MDT
elevateMLS
Last checked May 29 2026 at 4:46 PM MDT
Bathroom Details
Interior Features
- Nine Foot Plus Ceilings
- Five Piece Bath
- Vaulted Ceiling(s)
Kitchen
- Refrigerator
- Dishwasher
- Microwave
- Range
- Oven
- Disposal
- Gas In Kitchen
- Dryer
- Washer
Community Information
- 0.0
Lot Information
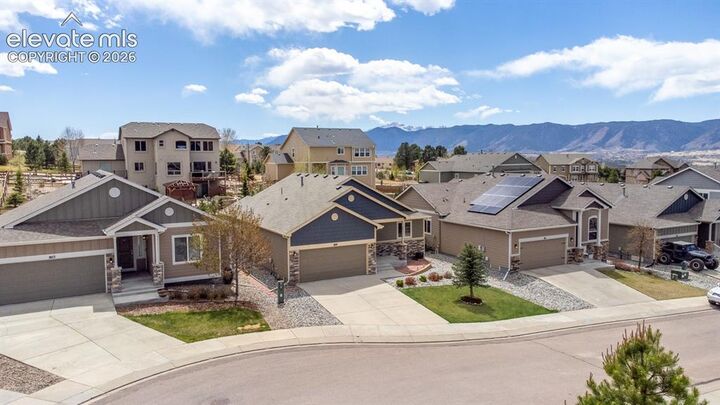
- Backs to Open Space
Property Features
- Fireplace: Gas
- Fireplace: Main Level
Heating and Cooling
- Forced Air
- Natural Gas
- Ceiling Fan(s)
Basement Information
- Full
Homeowners Association Information
- Dues: $365/Annually
Flooring
- Carpet
- Tile
- Ceramic Tile
- Luxury Vinyl
Exterior Features
- Masonite Type
- Wood
- Stone
- Roof: Shingle
Utility Information
- Utilities: Electricity Connected, Natural Gas Connected, Cable Connected
- Sewer: Public Sewer
School Information
- Elementary School: Bear Creek
- Middle School: Lewis Palmer
- High School: Lewis Palmer
Garage
- Attached
Parking
- 2
Stories
- Ranch
Living Area
- 2,480 sqft
Additional Information: Colorado Springs | 719-550-2500
Location
Disclaimer: The real estate listing information and related content displayed on this site is provided exclusively for consumers’ personal, non-commercial use and may not be used for any purpose other than to identify prospective properties consumers may be interested in purchasing. This information and related content is deemed reliable but is not guaranteed accurate by the Pikes Peak REALTOR® Services Corp d/b/a elevateMLS. Most recently updated as of {5/29/26 09:46}.
 The real estate listing information and related content displayed on this site is provided exclusively for consumers’ personal, non-commercial use and may not be used for any purpose other than to identify prospective properties consumers may be interested in purchasing. This information and related content is deemed reliable but is not guaranteed accurate by the Pikes Peak REALTOR® Services Corp d/b/a elevateMLS. Most recently updated as of {5/29/26 09:46}.

The thoughtfully designed kitchen features granite countertops, stainless steel appliances, a gas range/oven, and a pantry. Solid-surface countertops in the bathrooms add a cohesive touch of elegance throughout the home. The main level includes a generous owner’s suite with a luxurious five-piece bath, an additional guest bedroom, a full bath, and a convenient laundry/mud room.
Downstairs, the finished basement expands the living space with two additional bedrooms, a full bath, and a large family room ideal for a home theater, game tables, or an entertainment area, along with extra storage and workspace.
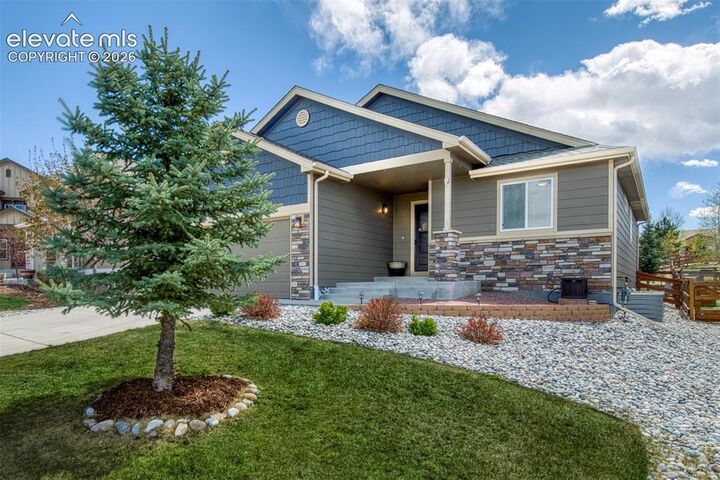
Step outside to enjoy the well maintained, fenced backyard that backs to a walking trail, as well as a low-maintenance deck perfect for relaxing or hosting gatherings. Additional features include a two-car garage and a location that truly puts everything within reach.
This home offers exceptional versatility, modern amenities, and a fantastic setting, an opportunity you won’t want to miss.